
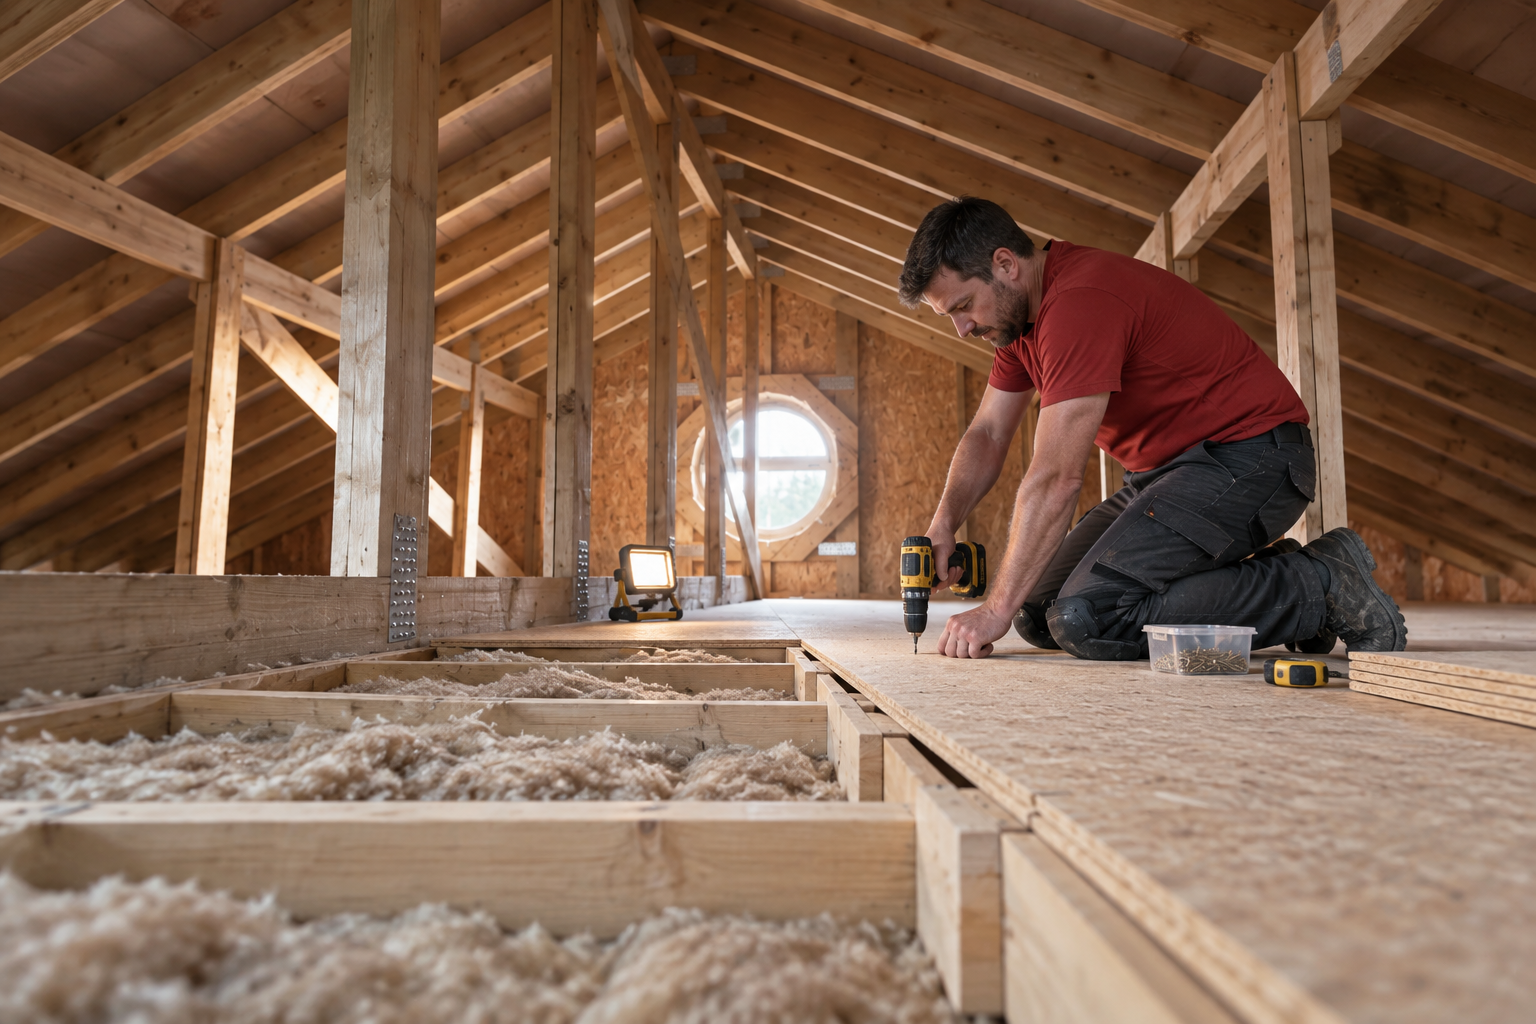
Loft boarding is usually priced around the boarded area, but square metres alone do not tell the whole story. A small, awkward loft can require more careful work than a larger open one. That is why a home survey should come before a confirmed price.
OpenLoft planning prices
For a standard installation, our starting packages provide a useful budgeting guide:
| Package | Raised platform | Planning price |
|---|---|---|
| OpenLoft 10 | 10 m² | From £1,295 |
| OpenLoft 20 | 20 m² | From £1,895 |
| OpenLoft 30 | 30 m² | From £2,545 |
These are planning prices including VAT, not a remote quotation. The final specification and price remain subject to a survey of the loft.
What changes the cost?
Access
A suitable existing hatch keeps the job straightforward. Enlarging or relocating a hatch, fitting a ladder or working around a difficult landing changes the scope.
Insulation depth
Boards should not simply squash insulation between the joists. Where a raised system is appropriate, its height and layout need to work with the insulation already present.
Structure and obstructions
Water tanks, pipework, cables, truss members and restricted headroom affect how much continuous platform can be installed. A responsible quotation accounts for safe access to services rather than hiding them permanently.
Lighting and finishing
A loft light, handrail, shelving or additional access route can be specified with the main platform. Separating these items on the quote makes comparisons easier.
What should a loft boarding quote include?
- The approximate boarded area and proposed layout.
- Whether the platform is raised above the insulation.
- Any ladder, hatch, lighting or shelving included.
- How ventilation and access to services will be maintained.
- The intended use and storage limitations.
- The total price, VAT position and expected duration.
How much space do you actually need?
Boarding the entire loft is not automatically better value. A well-positioned route from the hatch to a 10 or 20 m² storage platform may solve the problem without paying to cover inaccessible corners. Start with what you need to store, how often you use it and whether you can reach it safely.
The survey should turn those answers into a clear specification—not pressure you into the largest possible platform.