
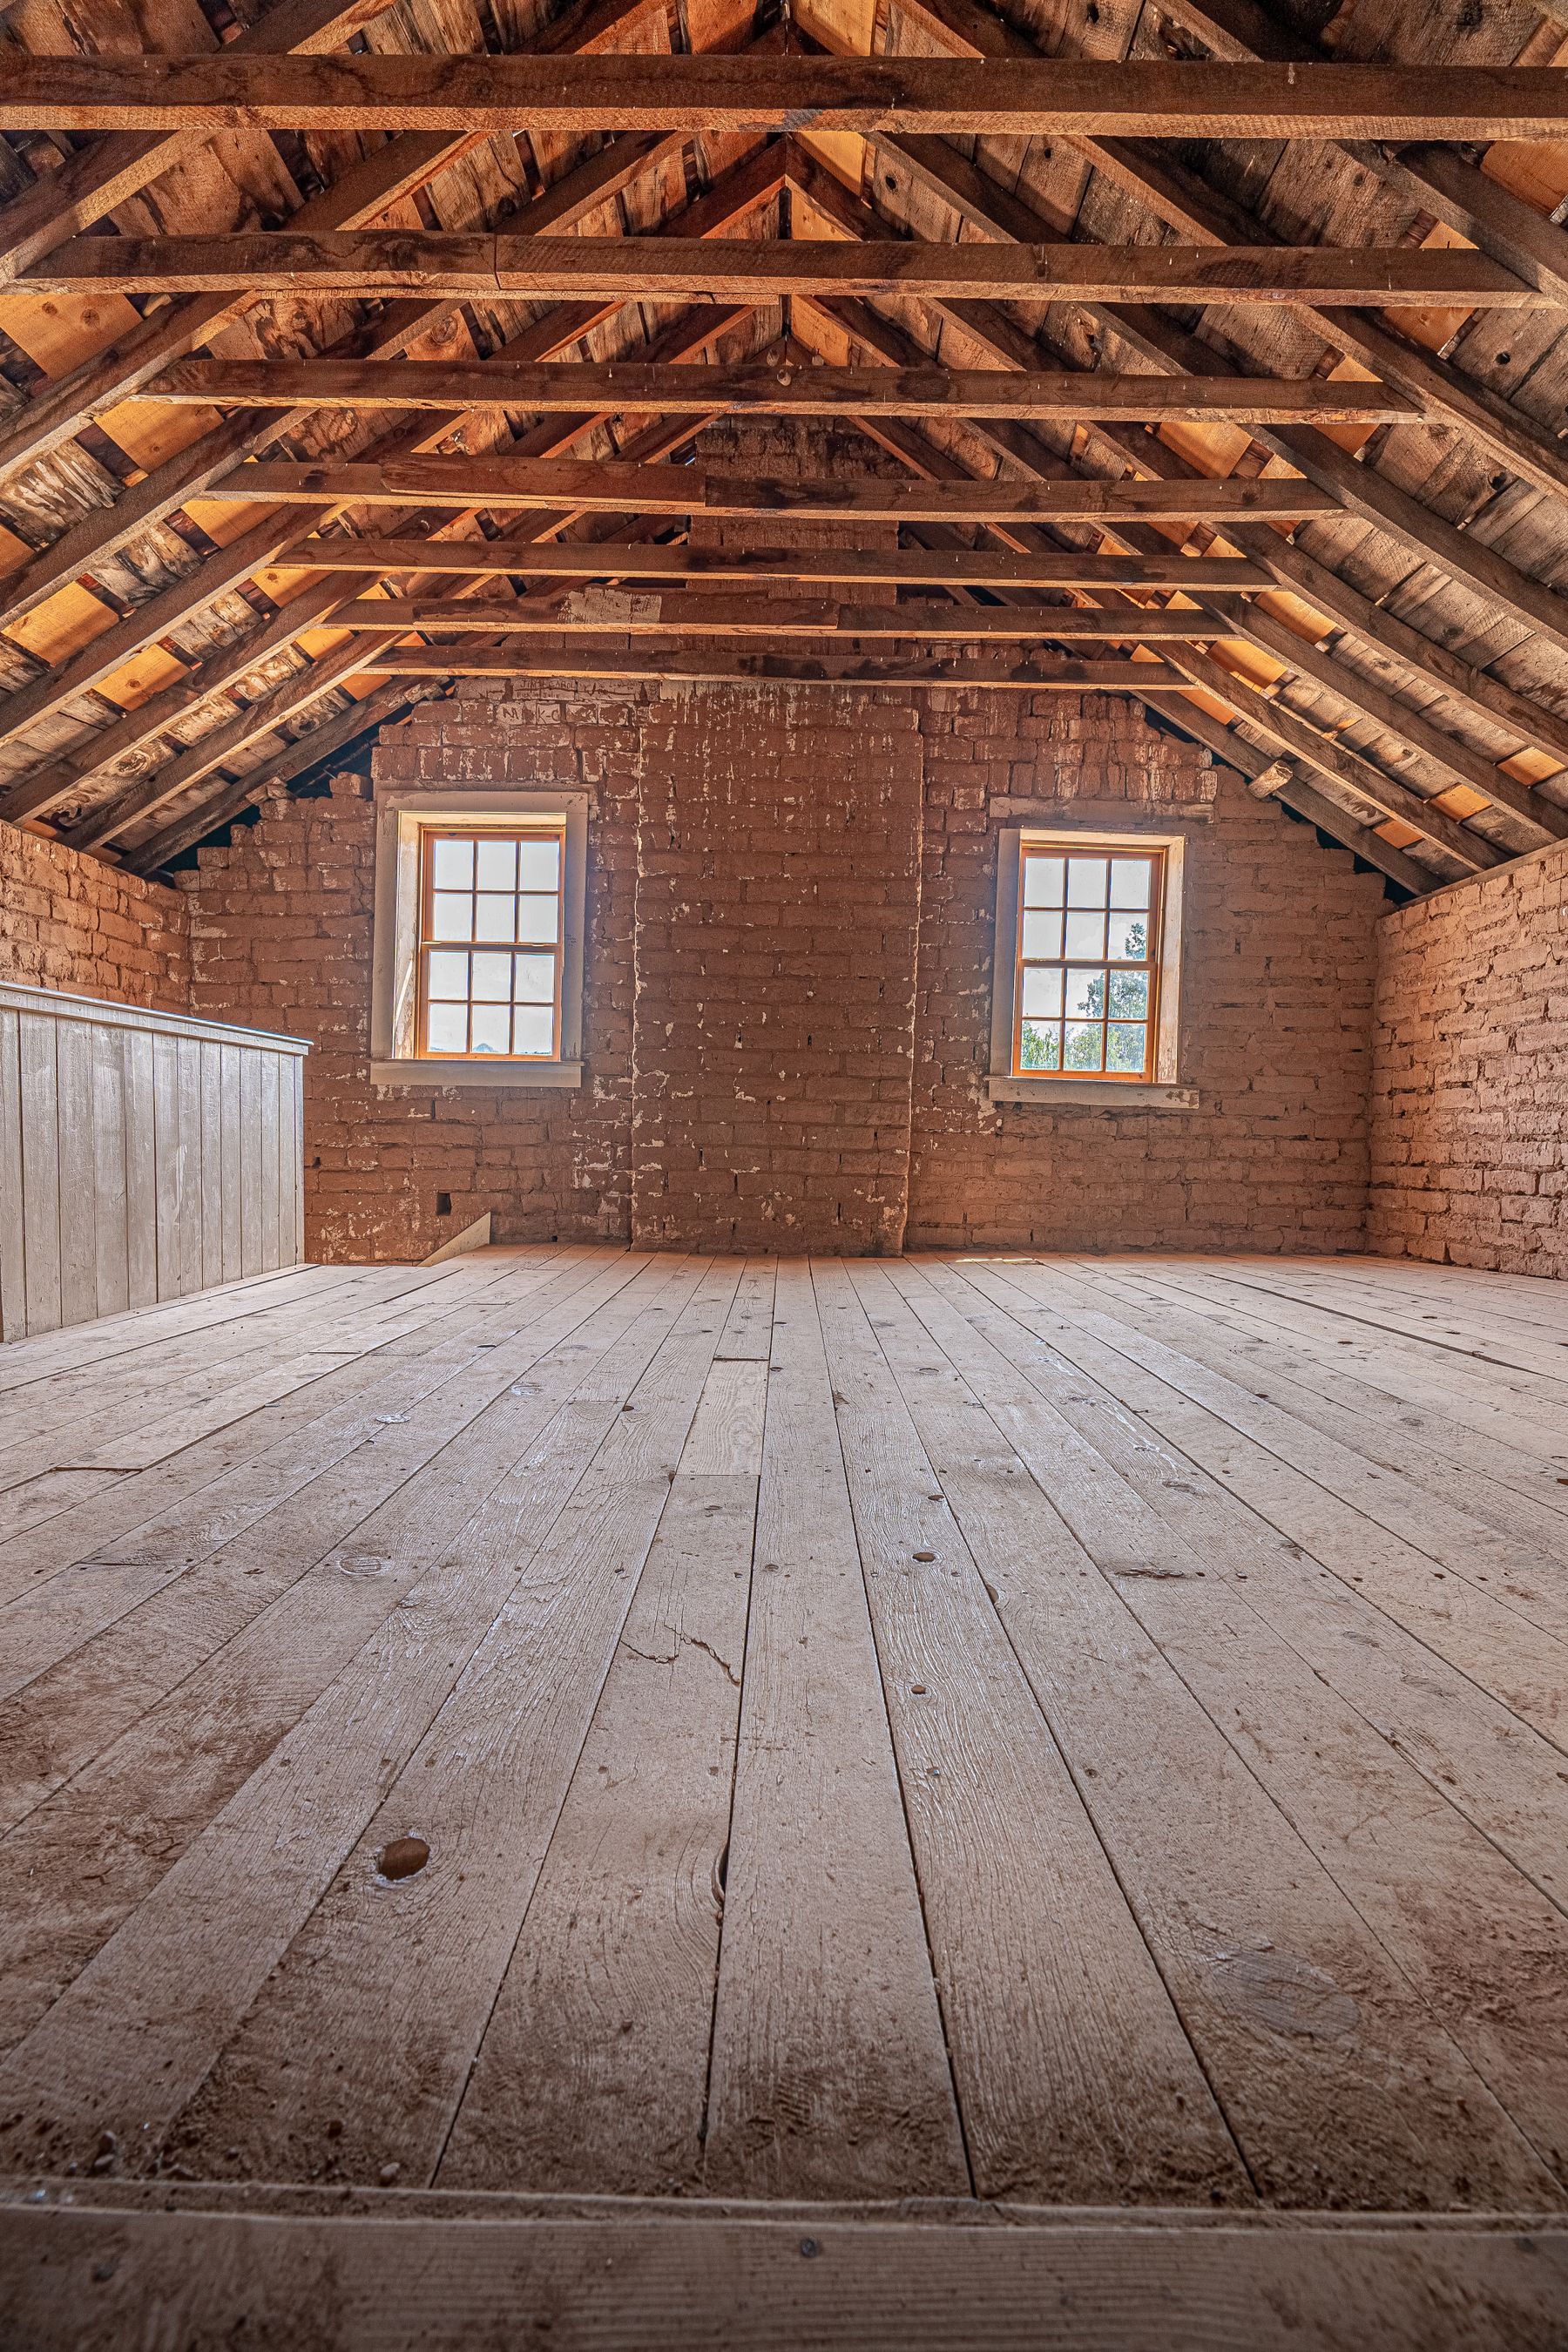
A photograph can show the general shape of a loft, but it cannot confirm whether the space is suitable for boarding. A survey needs to look at how the roof is formed, what the ceiling joists can reasonably support and how the proposed platform affects insulation and access.
Encouraging signs
- A hatch that can be reached and used safely.
- A clear central zone with practical headroom.
- Dry timbers with no obvious staining or decay.
- Insulation that can sit below a raised platform.
- A sensible route that avoids tanks and major services.
These signs make a practical storage layout more likely, but they are not a substitute for inspection.
What should a loft survey check?
Access and the hatch
The route from the landing into the loft matters as much as the platform. A ladder needs suitable opening space and a safe place for the user to arrive at the top.
Joists and roof structure
The survey should record joist direction, spacing, visible condition and the truss layout. Existing timbers must not be cut or altered simply to make boards fit.
Moisture and ventilation
Condensation, staining, mould or a roof leak should be understood before adding storage. Boarding must not block necessary airflow at the eaves or cover a problem that needs repair.
Insulation
The platform detail should preserve rather than compress the insulation. If insulation is incomplete or poorly installed, it may be sensible to improve it before the boarding goes down.
Tanks, pipes and electrics
Stored belongings should not prevent future access to services. The layout may need a defined walkway, removable section or clear working zone.
When should boarding work pause?
Stop and obtain specialist advice if there are visibly damaged timbers, significant damp, an active leak, uncertain structural capacity or alterations to the roof that cannot be explained.
The Planning Portal notes that existing ceiling joists may not have been designed for significant storage loads. If the proposed use or visible structure raises doubt, a building control body or appropriately qualified structural professional may need to advise.
How to prepare for the survey
- Make the hatch and landing area accessible.
- Tell the surveyor about leaks, electrical work or roof repairs.
- Explain what you plan to store and how often you need it.
- Point out tanks, controls or equipment that require maintenance.
- Ask for the storage limits and exclusions in writing.
A good outcome may be a smaller, better-positioned platform rather than wall-to-wall boarding. The purpose of the survey is to specify what works for the home.