
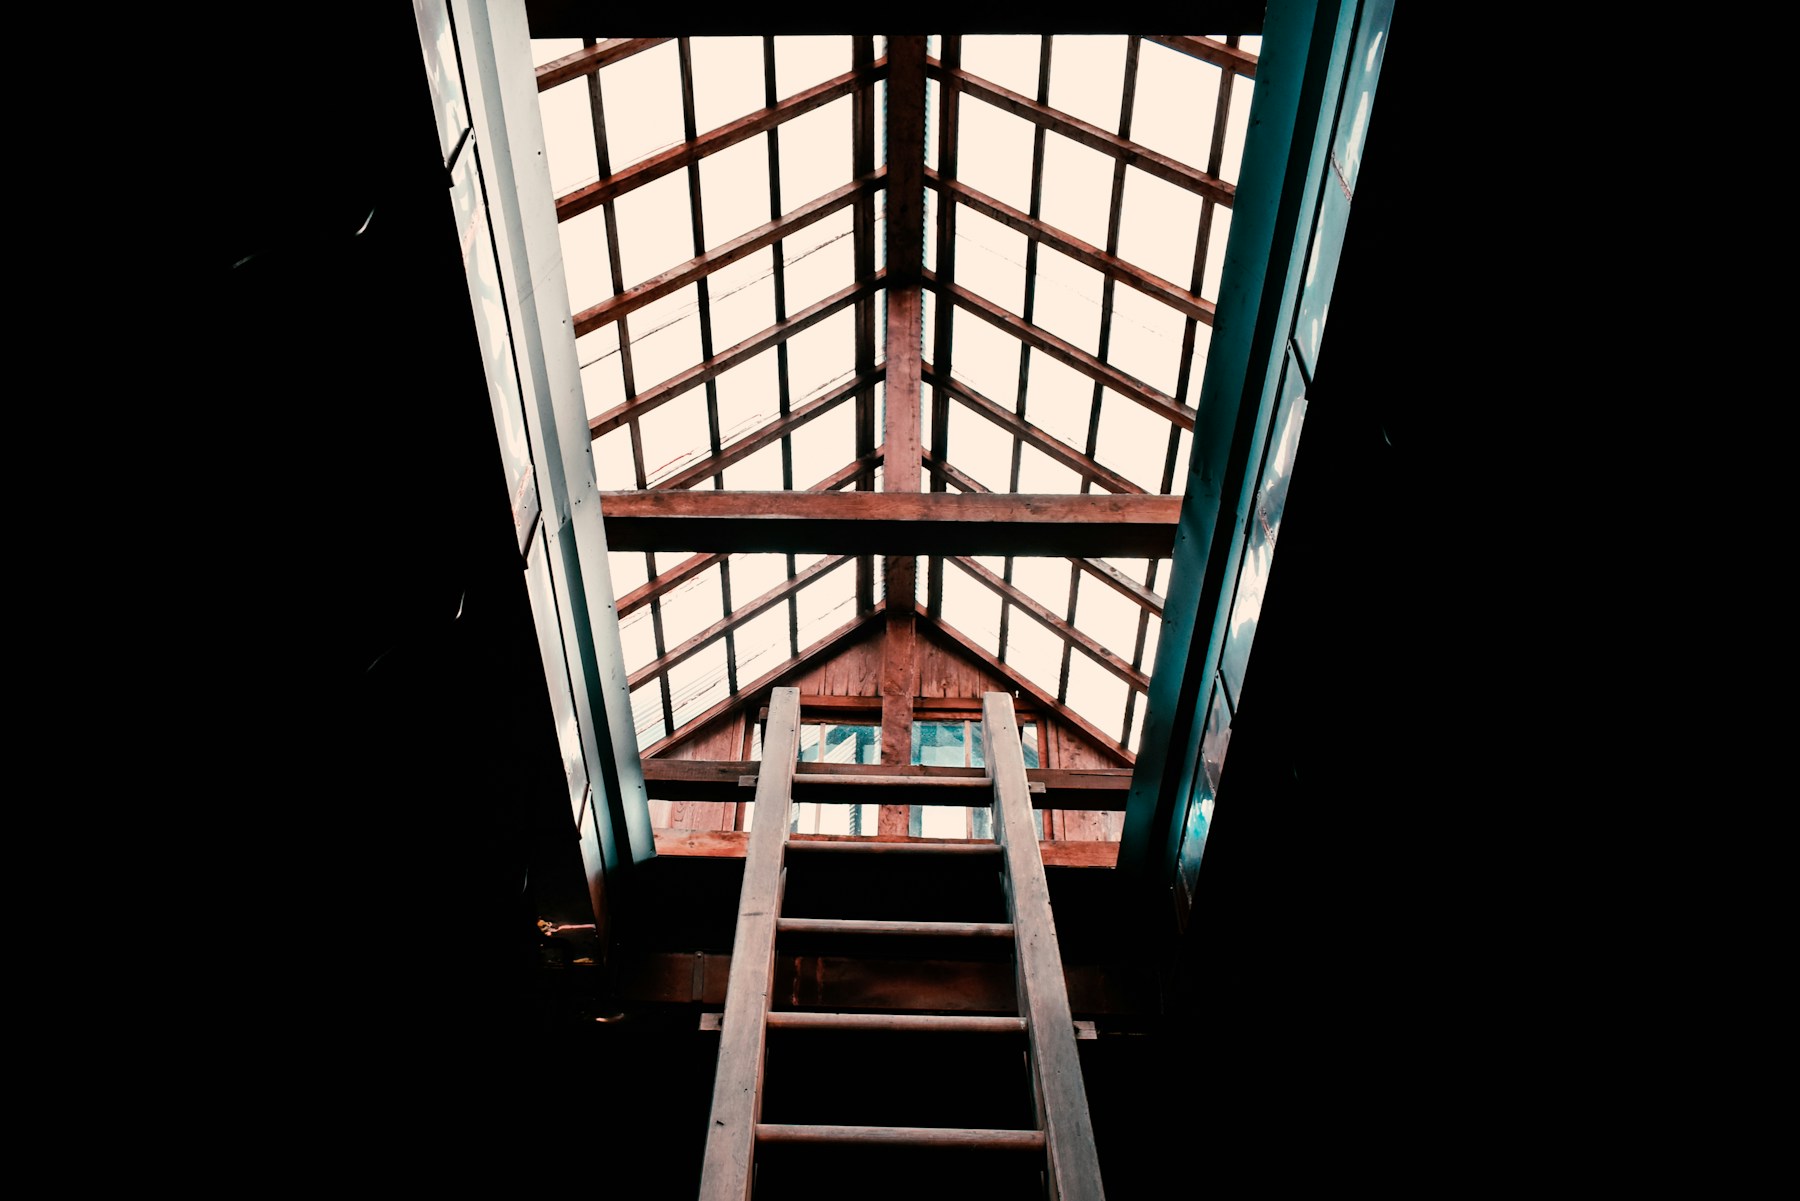
The deciding question is simple: do you need organised storage, or do you want a room where people will live, sleep or work? Boarding cannot be treated as a low-cost shortcut to a loft conversion.
| Loft boarding | Loft conversion |
|---|---|
| Light household storage | Habitable room |
| Loft ladder or existing access | Purpose-designed stair and escape strategy |
| Raised storage platform | Designed structural floor |
| No claim of living-space status | Building regulations and wider design work |
What does loft boarding provide?
A boarding installation creates a defined platform and route for storing light household belongings. It may also include a suitable access ladder and lighting. The roof space remains a loft: usually unheated, unfinished and subject to larger temperature changes than the rooms below.
The work should preserve insulation depth where appropriate, maintain ventilation and leave services accessible. Storage limits should be explained at handover.
OpenLoft packages are storage installations. They do not create or certify habitable accommodation.
What does a loft conversion involve?
A conversion considers structural floor capacity, fire protection, escape, stairs, thermal performance, ventilation and the suitability of the roof. It may also involve dormers, rooflights, plumbing and substantial electrical work.
The Planning Portal explains that making a loft more accessible or habitable is likely to bring building regulations into scope. Planning requirements vary with the design, property and location, so seek project-specific advice before work begins.
Which option is right for you?
Choose boarding when:
- You need room for boxes, suitcases and seasonal belongings.
- You want a practical route from the loft hatch.
- You understand that the loft remains non-habitable storage.
- A survey confirms that a suitable platform can be specified.
Explore a conversion when:
- You need a bedroom, office, bathroom or playroom.
- You want permanent stairs and room-standard finishes.
- The work changes the structure or external roof form.
- You are prepared for professional design, approvals and a larger construction project.
If the goal is simply to reclaim cupboards and spare rooms below, a carefully sized storage platform is often the more direct project. If the goal is additional living space, speak to a conversion specialist rather than designing around storage products.